

472 Mountain Drive
Livingston, TN 38570
- 5 Beds
- 3 Baths Full Baths: 3
- 4,416 SqFt
- 1.57 Lot Size
- 1989 Year Built
VIRTUAL TOUR
GALLERY

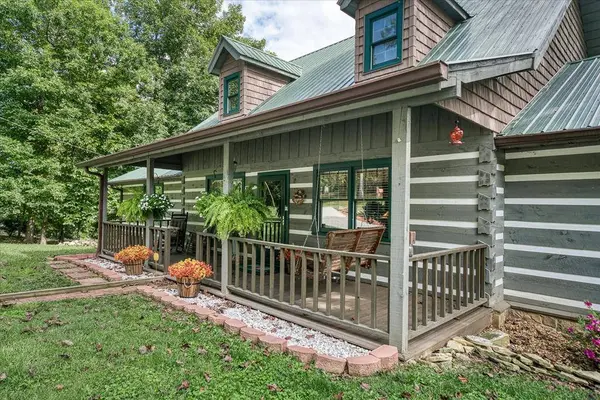
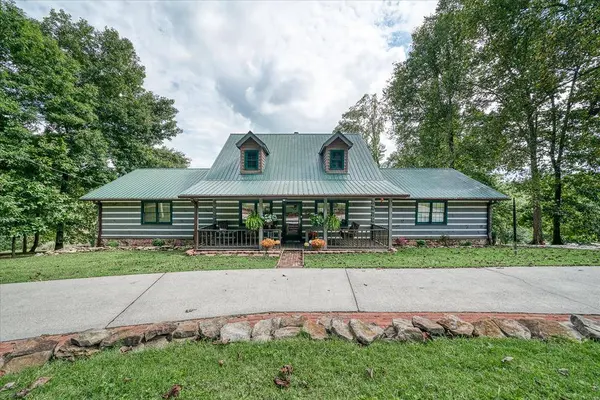

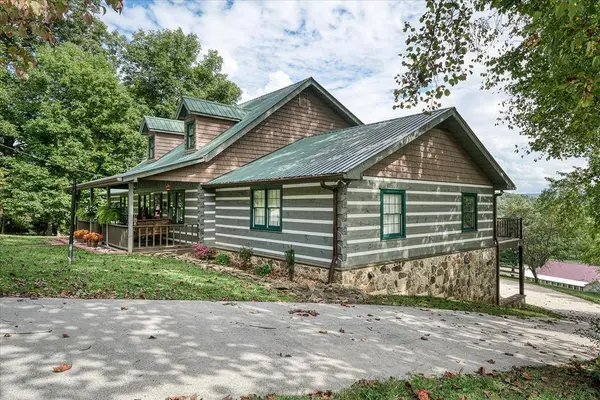
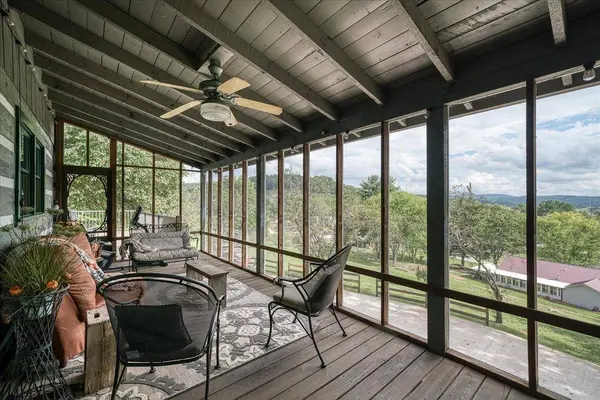
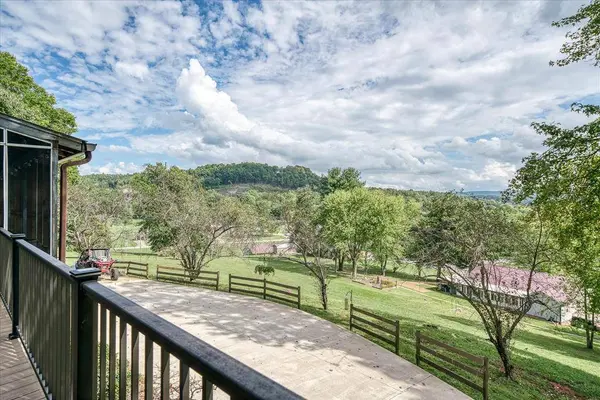
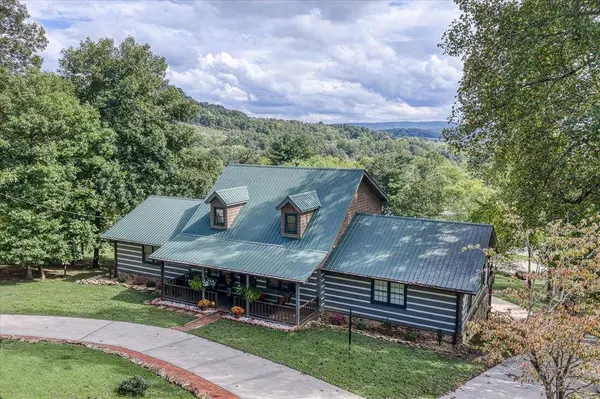
PROPERTY DETAIL
Key Details
Property Type Single Family Home
Sub Type Site Built w/Acreage
Listing Status Active
Purchase Type For Sale
Square Footage 4, 416 sqft
Price per Sqft $147
Subdivision Livingston City Limits, Tn
MLS Listing ID 246394
Bedrooms 5
Full Baths 3
Year Built 1989
Annual Tax Amount $2,553
Lot Size 1.570 Acres
Property Sub-Type Site Built w/Acreage
Location
State TN
County Overton
Area Livingston City Limits, Tn
Rooms
Family Room Lower
Dining Room Main
Kitchen Main
Building
Lot Description Trees
Story One and One Half
Sewer Public Sewer
Water Public, CITY OF LIVINGSTON
Level or Stories One and One Half
Interior
Interior Features Ceiling Fan(s), Vaulted Ceiling(s), Walk-In Closet(s)
Heating Natural Gas, Electric, Central
Cooling Central Air
Flooring Hardwood, Vinyl, Carpet
Fireplaces Number 2
Fireplaces Type Two, Gas Log
Fireplace Yes
Window Features Double Pane Windows,Drapes
Appliance Electric Water Heater, Dishwasher, Electric Oven, Refrigerator, Electric Range, Microwave, Trash Compactor, Washer, Dryer
Laundry Main Level
Exterior
Exterior Feature Decorative Lighting
Parking Features Garage Door Opener, Concrete, Attached, Basement, Garage
Garage Spaces 2.0
Utilities Available Natural Gas Connected
Waterfront Description No Water Frontage View Description
View Y/N Yes
Water Access Desc Public,CITY OF LIVINGSTON
View No Water Frontage View Description, Mountain(s)
Roof Type Metal
Porch Porch, Covered, Screened, Deck
Total Parking Spaces 2
Garage Yes
Others
Security Features Smoke Detector(s)
Acceptable Financing ad7f08b9c9bc39486cb1aee5b99f5f7a
Listing Terms ad7f08b9c9bc39486cb1aee5b99f5f7a
Virtual Tour https://www.zillow.com/view-imx/4169cd24-c921-4787-ac73-fad145620027?wl=true&setAttribution=mls&initialViewType=pano
SIMILAR HOMES FOR SALE
Check for similar Single Family Homes at price around $649,979 in Livingston,TN

Active
$549,900
340 Christian Community Rd, Livingston, TN 38570
Listed by No. 1 Quality Realty-celina4 Beds 2 Baths 1,940 SqFt
Active
$429,929
254 Sherwood Forest Road, Livingston, TN 38570
Listed by Skender-Newton Realty3 Beds 3 Baths 3,005 SqFt
Active Under Contract
$325,000
2239 Hilham Hwy, Livingston, TN 38570
Listed by Exit Cross Roads Realty Cookeville3 Beds 3 Baths 1,529 SqFt
CONTACT